
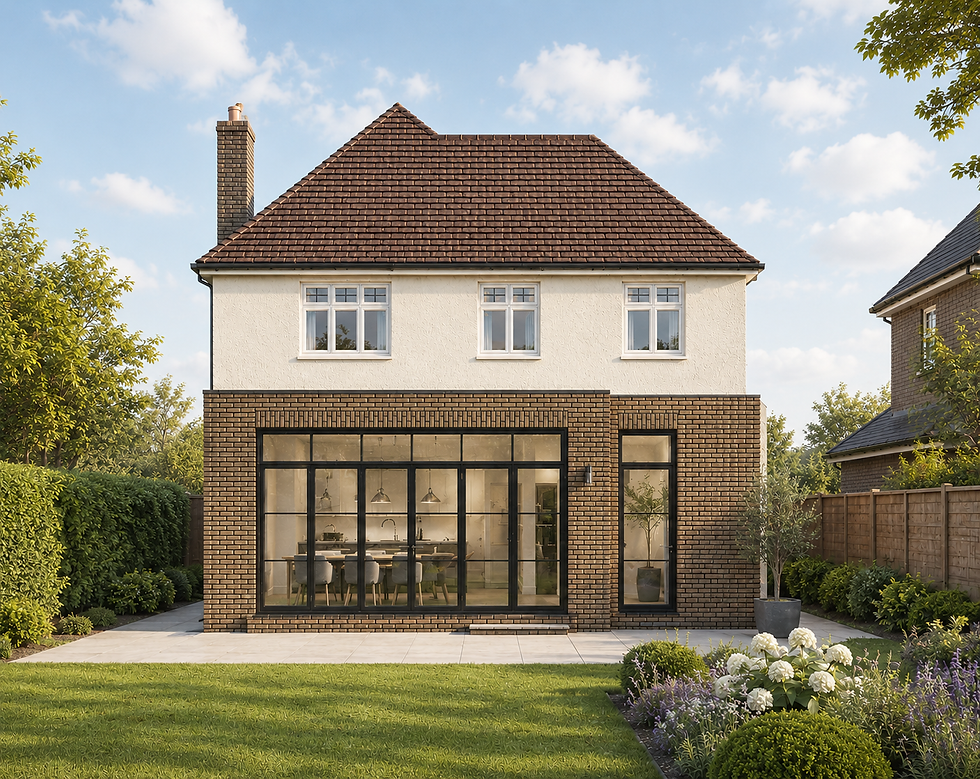
Room to grow in Cobham
The extension and modernisation of a detached Cobham home, replacing an outdated lean-to and creating a lighter, more generous family home designed to evolve as the children grow.
Extension & Whole House Remodel
Cobham, Surrey
Type: Detached
4 Bedrooms
Starting On Site
The Brief
The clients had found the location in which they wanted to put down roots, but the existing house needed significant modernisation to become the long-term family home they envisaged.
With young children growing up, the brief was as much about looking ahead as meeting their needs today, creating more generous, better connected living spaces and additional accommodation while making the most of a relatively narrow plot.
An existing lean-to at the rear offered an obvious opportunity for change. Rather than working around a compromised addition, the project became a chance to reconsider the relationship between the existing house, its rear accommodation and the garden, while improving the property as a whole.
Design Response
The design replaces the existing lean-to with a carefully considered part single-storey, part two-storey rear extension, allowing additional space to be created at both ground and first-floor level without unnecessarily spreading the footprint across the narrow plot.
The new additions are conceived as part of a wider modernisation of the house rather than simply an extension to it. Changes to the existing openings, together with new glazing and a rooflight, are used to bring more natural light into the interior and create a stronger relationship between the family spaces and garden.
At first floor and roof level, the design makes further use of the existing building envelope, helping the house provide the additional space and flexibility the family will need as the children grow.
The result is intended to feel like one resolved home, retaining the character and proportions of the existing property while allowing it to work considerably harder for contemporary family life.

Planning & Context
Set on an established residential street in Cobham, the property occupies a relatively narrow plot, making the scale and positioning of any additional accommodation particularly important.
The design therefore concentrates the principal additions to the rear, combining single and two-storey elements to provide meaningful additional space while maintaining an appropriate relationship with the existing house and neighbouring properties.
The proposals also provided the opportunity to remove the existing lean-to and reconsider the rear elevation as a whole, using a more coherent arrangement of openings, glazing and roof forms rather than allowing the extension to read as a series of separate additions.
Planning permission was granted by Elmbridge Borough Council in July 2026, allowing the project to move into its next stage, with construction due to begin.
Outcome
With planning permission secured, the project is now preparing to move from drawings to construction.
Once complete, the house will provide the additional space and flexibility the family needs without losing what attracted them to the property and its location in the first place. The outdated lean-to will give way to a more considered rear elevation, while the extended accommodation and wider modernisation will allow the house to support the family through the next stage of their lives.
It is a project built around longevity: taking a house with potential and adapting it thoughtfully so that moving does not have to become the answer as family life changes.